BeyondBuilding
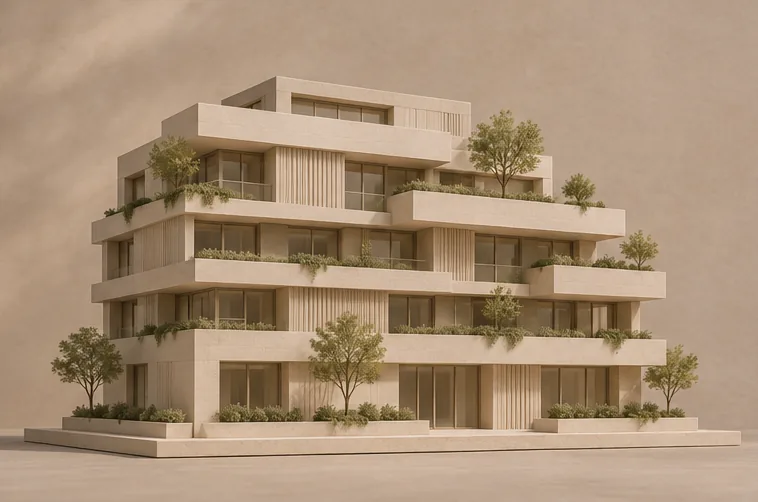
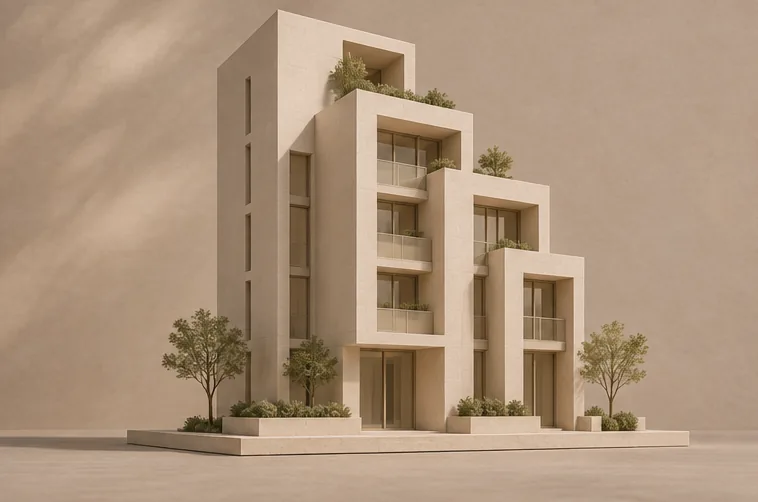
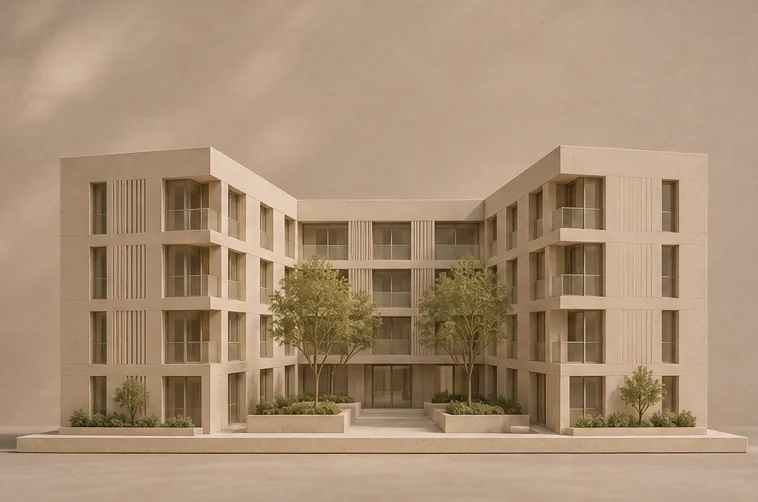
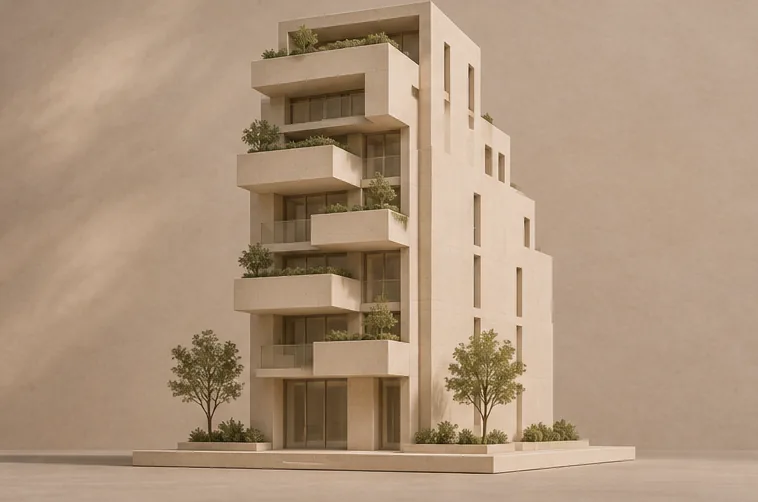
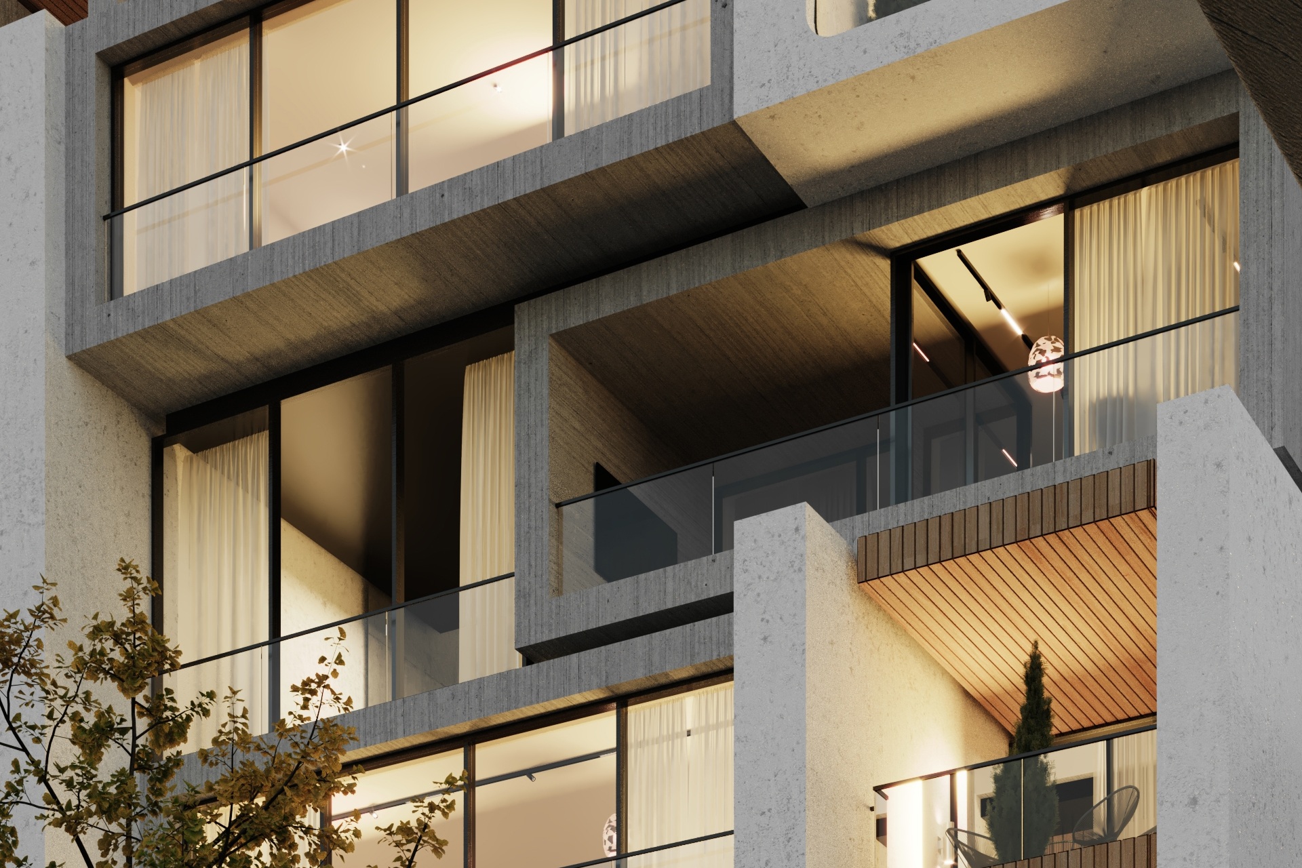
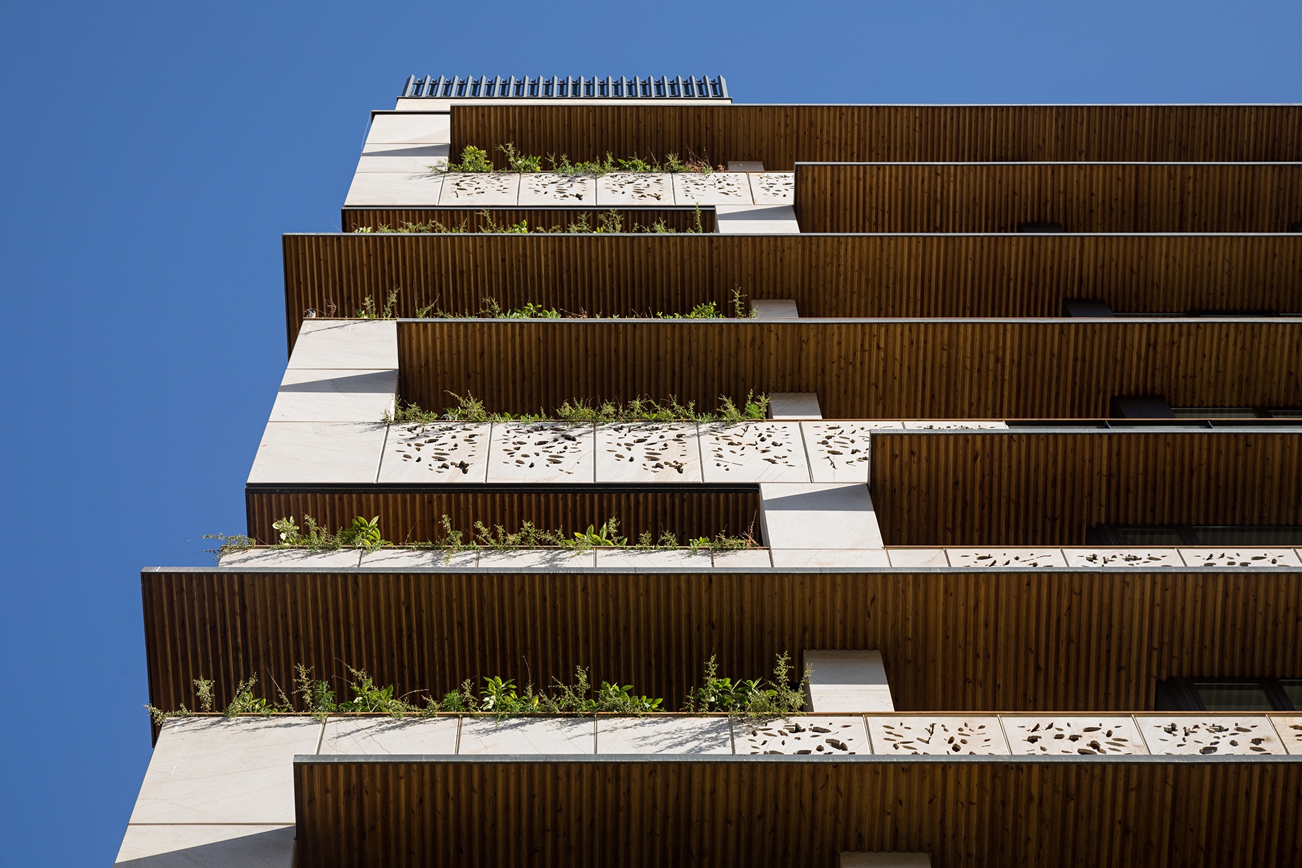
Every Nikan project begins with a series of architectural decisions and evolves through the selection of materials, construction methods, and the character of interior spaces. What emerges is the result of these layers working together as a single architectural whole.
Space
Architecture, light and the spaces between.
Craft
Considered at every meeting point.
Habitation
A broader experience of home.
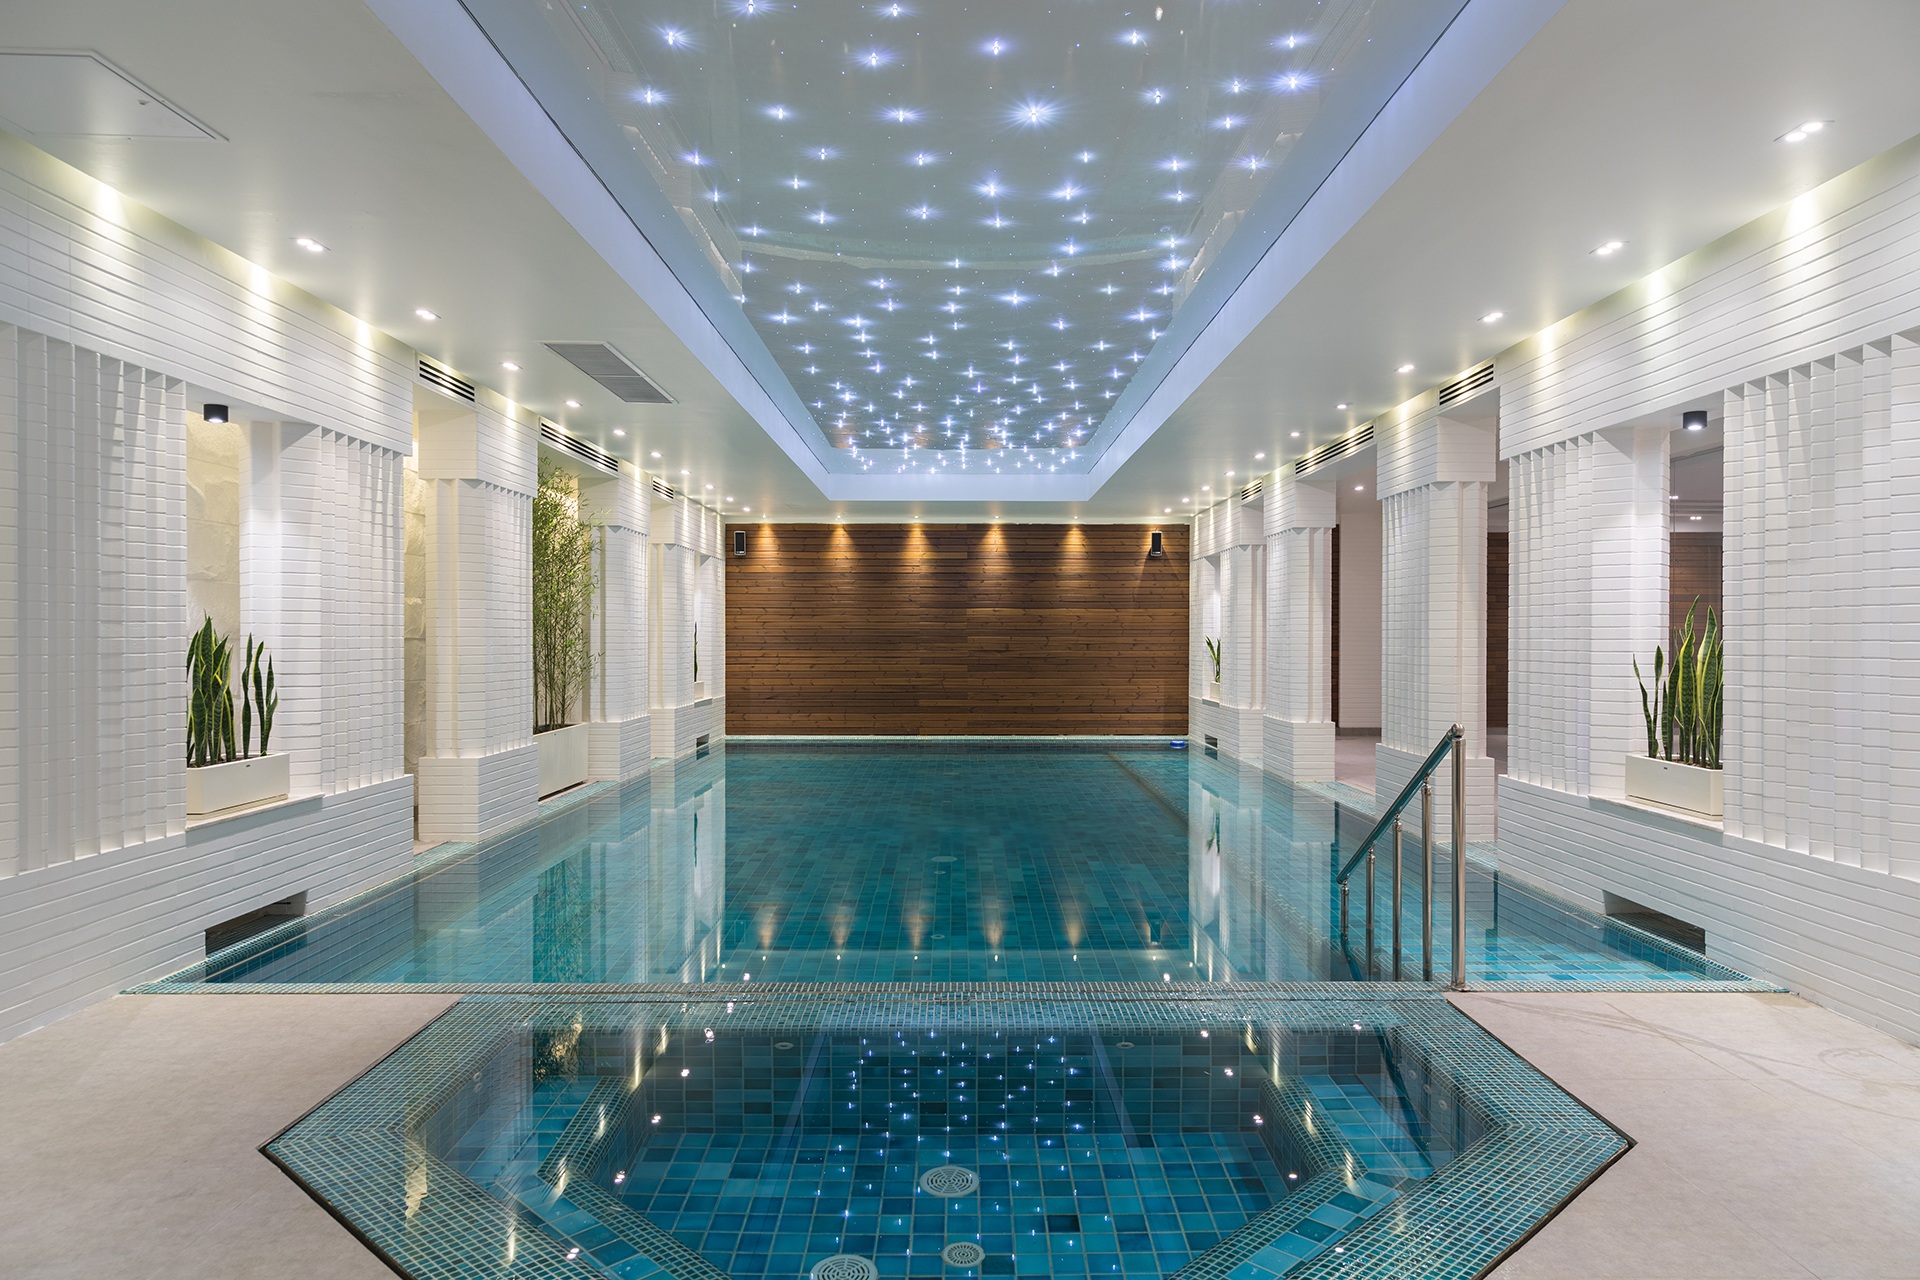
Space Takes Shape
Through Use and Presence

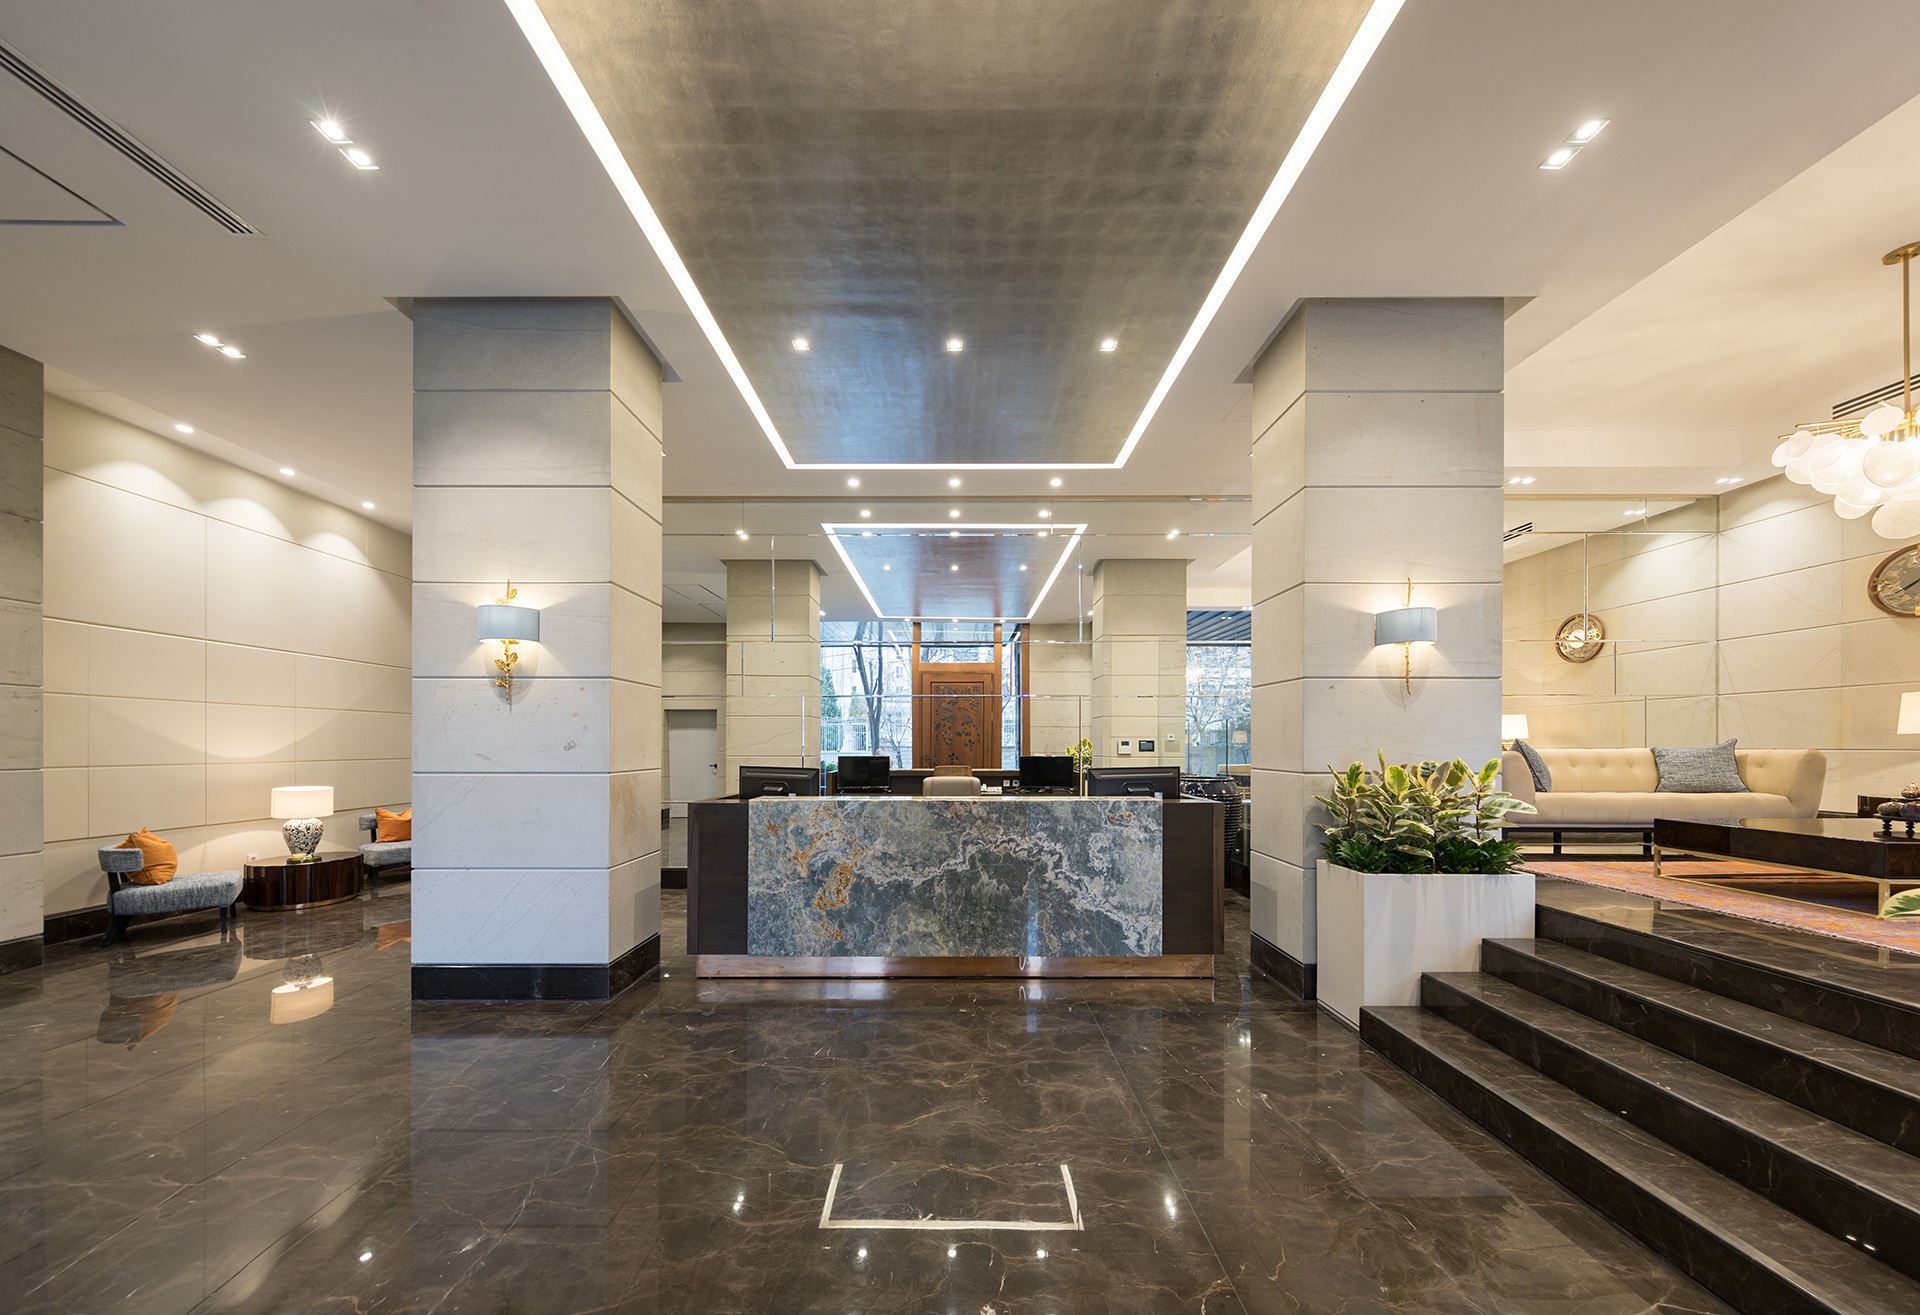
The lighting, furnishings suited to each space, and details such as material and scent all contribute to the experience of being within a building. These elements are designed or selected in relation to the scale, function, and character of each space, working alongside the interior architecture to complete the experience.
Collaboration
The work behind the atmosphere.
The making of Nikan
Documented construction and workshop images to be added.
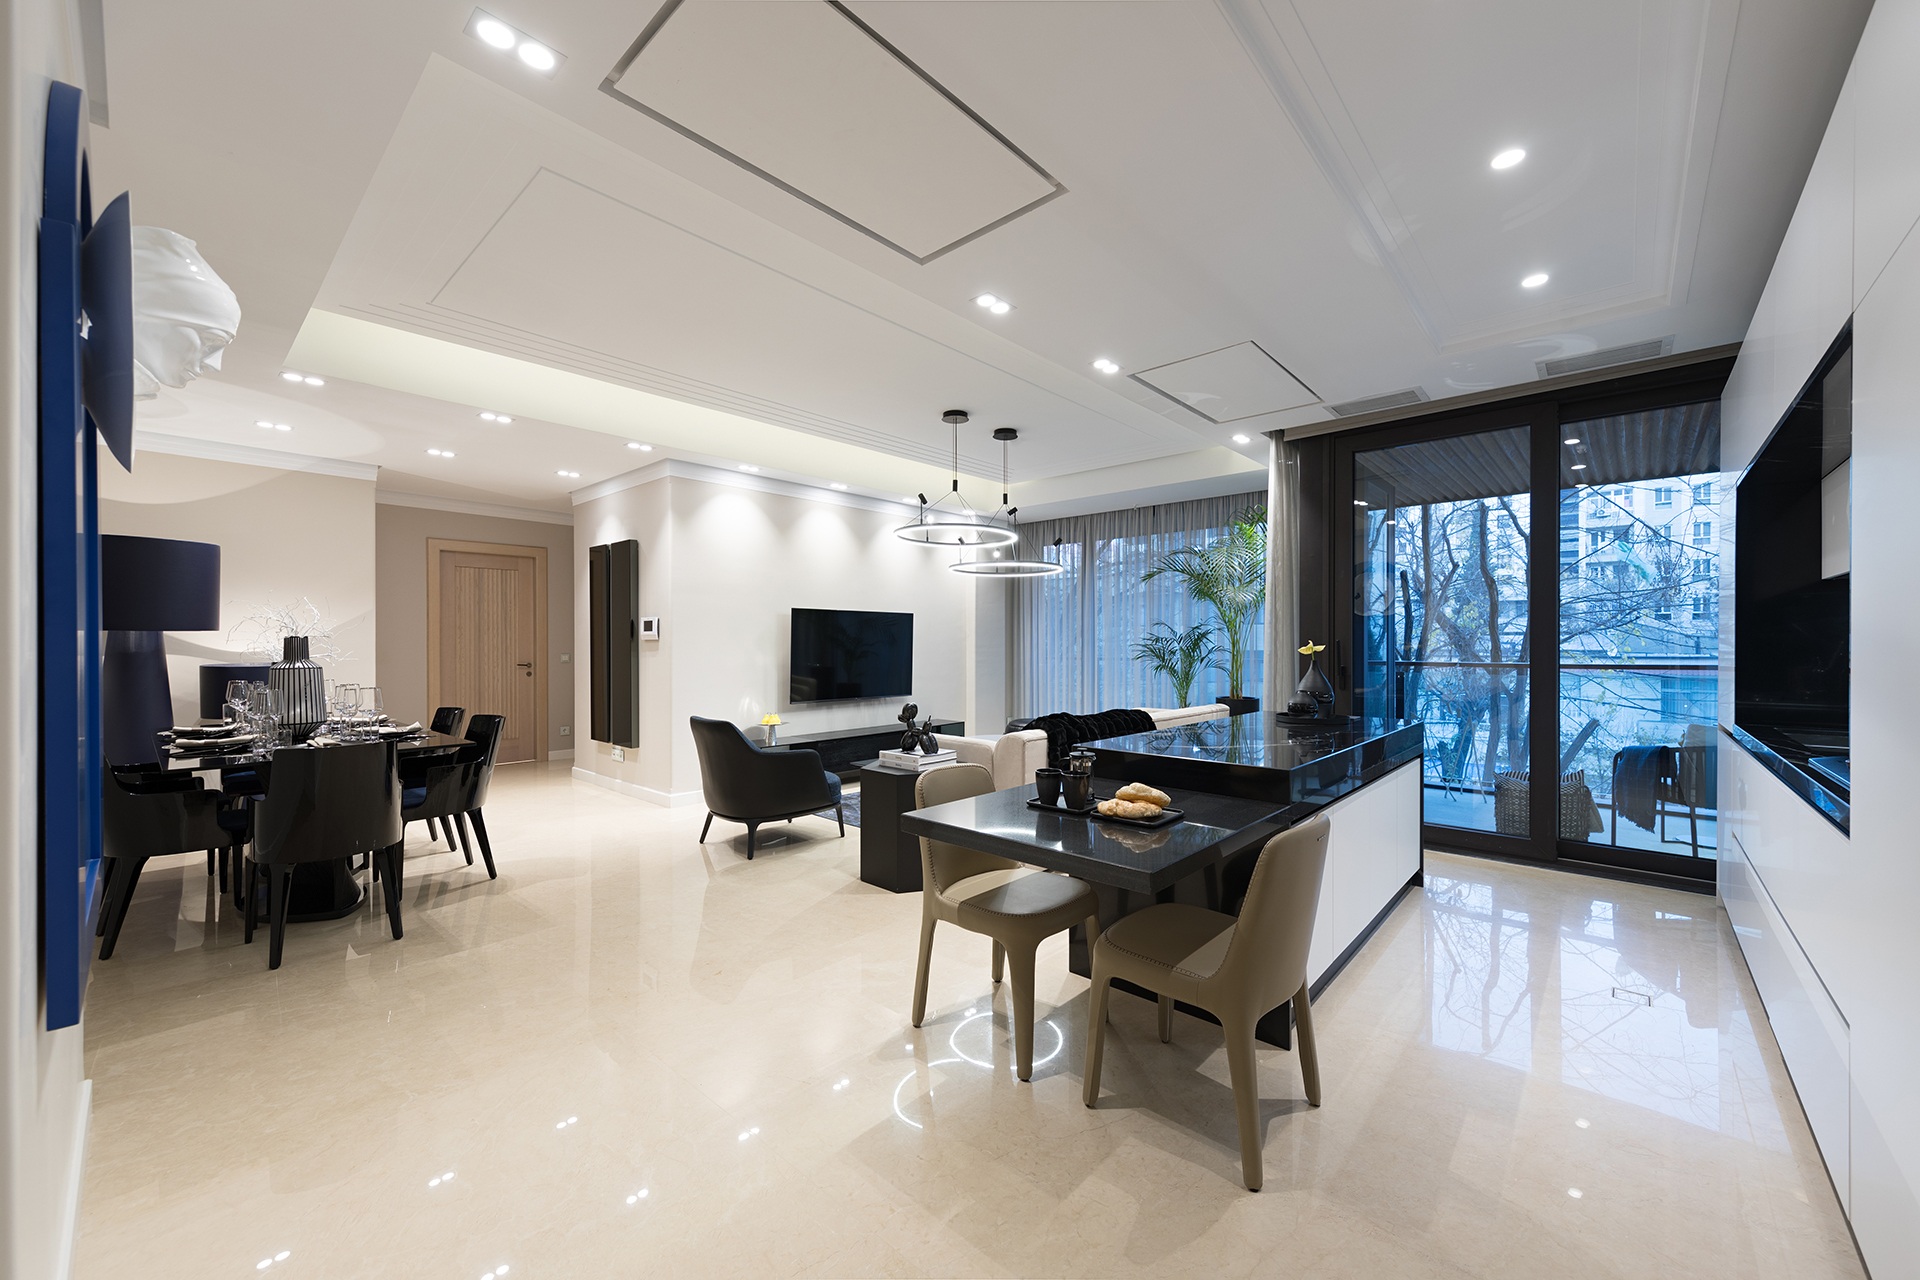
A building is shaped by more than its visible form. Its character emerges through the interplay of light and space, materials and construction, carefully considered details, and the spaces that give life to the building. Beyond Building explores these relationships as part of Nikan’s approach to architecture.
Discover
the portfolio
Nikan Portfolio